Save
Ask
Tour
Hide
Share
$164,900
New Listing

35980 Ann Arbor Trail
Westland City, MI 48150

For Sale|Condominium|Active
2
Beds
1
Total Bath
1
Full Bath
1,123
SqFt
$147
/SqFt
1972
Built
County:
Wayne
Call Now: 586-242-5838
Is this the listing for you? We can help make it yours.
586-242-5838
35980 Ann Arbor Trail35980 Ann Arbor Trail35980 Ann Arbor Trail35980 Ann Arbor Trail
Save
Ask
Tour
Hide
Share

Mortgage Calculator

Monthly Payment (Est.)

$752
Calculator powered by Showcase IDX, a Constellation1 Company. Copyright ©2026 Information is deemed reliable but not guaranteed.

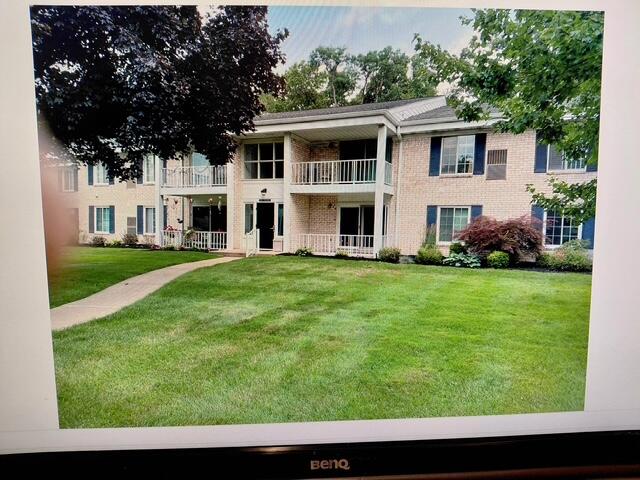
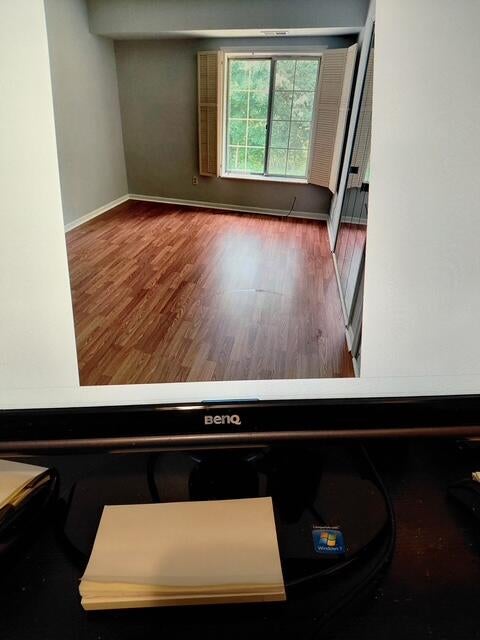
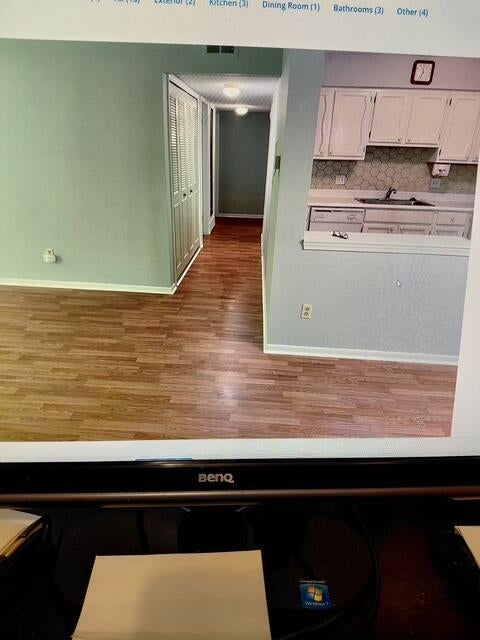
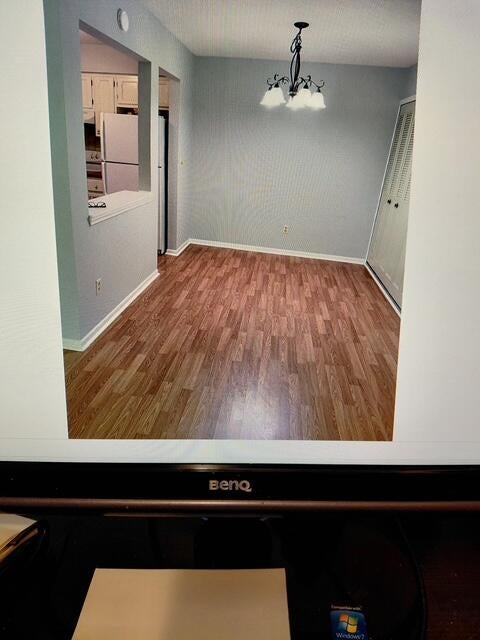
Wow .Dont miss this Beautifully maintained and move-in ready upper ranch condo in a quiet, well-kept Livonia community--offering exceptional value at just $164,900.00 and located within sought-after Livonia Public Schools. This walk-up ranch-style unit lives entirely on one level once inside and features 1,123 sq ft of bright, functional living space.Upon entry, you're greeted by a huge coat closet and fresh paint throughout the entire condo. The spacious living room offers abundant natural light, a large sliding door, and access to a private balcony. A dedicated dining area provides ample space for a full dining table.The kitchen features freshly painted cabinetry, an updated overhead light fixture, and all appliances included. New Laminate flooring , giving the space a clean, modern feel.This condo offers two generously sized bedrooms and tons of storage. New water heater and fresh paint .This condo is ready for you.

Save
Ask
Tour
Hide
Share
Listing Snapshot
Price 
$164,900
Days On Site 
0 Days
Bedrooms 
2
Inside Area (SqFt) 
1,123 sqft
Total Baths 
1
Full Baths 
1
Partial Baths 
N/A
Lot Size 
N/A
Year Built 
1972
MLS® Number 
81026042951
Status 
Active
Property Tax 
$1,616
HOA/Condo/Coop Fees 
$346 monthly
Sq Ft Source 
N/A
Friends & Family
Recent Activity
6 hours agoListing updated with changes from the MLS®
6 hours agoListing first seen on site
General Features
Cross Street 
W of Hix /N ANN ARBOR
Foundation 
Slab
Parking 
ConcreteCarport
Property Sub Type 
Condominium
Sewer 
Public Sewer
Special Circumstances 
Standard
SqFt Above 
1123
SqFt Total 
1123
Style 
CommonEntryBuildingColonial
Water Source 
Public
Interior Features
Appliances 
Gas Water HeaterDishwasherDisposalDryerRefrigeratorRangeWasher
Flooring 
LaminateWood
Heating 
Forced AirNatural Gas
Laundry Features 
In UnitLaundry Room
Bedroom 2 
Dimensions - 13.0 x 10.0Level - MainArea - 130
Dining Room 
Dimensions - 9.0 x 7.0Level - MainArea - 63
Kitchen 
Dimensions - 9.0 x 9.0Level - MainArea - 81
Laundry 
Dimensions - 9.0 x 5.0Level - MainArea - 45
Living Room 
Dimensions - 16.0 x 13.0Level - MainArea - 208
Master Bathroom 
Level - Main
Master Bedroom 
Dimensions - 15.0 x 11.0Level - MainArea - 165
Save
Ask
Tour
Hide
Share
Exterior Features
Construction Details 
BrickVinyl Siding
Community Features
Association Amenities 
Laundry
Association Dues 
346
Financing Terms Available 
CashConventional
HOA Fee Frequency 
Monthly
MLS Area 
Area05081Westland
School District 
Livonia
Schools
School District
Livonia
Elementary School
Unknown
Middle School
Unknown
High School
Unknown
Listing courtesy of Eagle Real Estate, Inc: [email protected]


IDX provided courtesy of Realcomp II Ltd. via GreaterMetropolitanAssociationofREALTORS. Copyright © 2026 Realcomp II Ltd. Shareholders.

IDX information is provided exclusively for consumers' personal, non-commercial use and may not be used for any purpose other than to identify prospective properties consumers may be interested in purchasing and that the data is deemed reliable but not guaranteed accurate by the MLS.

Neighborhood & Commute
Source: Walkscore
Save
Ask
Tour
Hide
Share